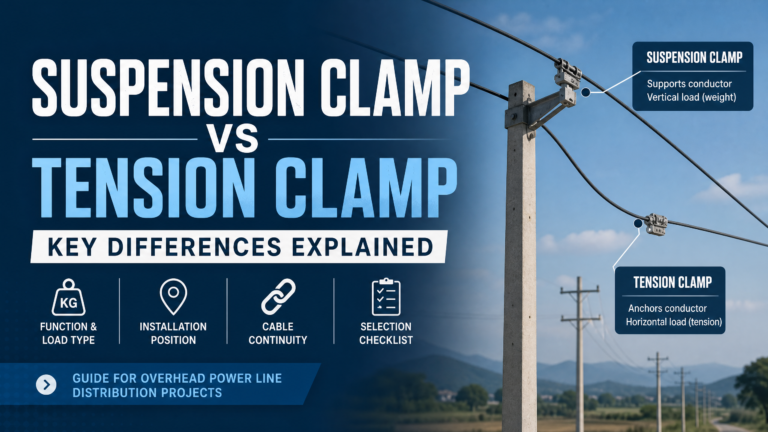

Contrôle à la réception : vérification d'un lot de matériel de cordage
Incoming inspection of line hardware is the point where a purchase order either becomes accepted stock or becomes a documented claim. A large share of the fittings that fail early in service were not damaged in service at all. They arrived with a coating already breached, a thread flattened by a forklift fork, a clamp body cast from a grade nobody ordered, or a “set” assembled from two different production lots. None of that appears on a delivery note, and none of it is visible once the hardware hangs above a road.
The purpose of the check is narrower than general quality control. For every line item it must produce one of three decisions — accept, hold, or reject — supported by measurements and photographs a third party can review months later. What follows covers what to check at the receiving dock, in what order, with which instrument, and how to record it. It gives no torque values, coating limits, proof loads, or sampling sizes: those come from the purchase specification, the fitting drawing, and the manufacturer’s data sheet for that model.
Incoming Inspection Is Not Field Inspection
Buyers often treat “inspection” as one activity and end up with a checklist that fits none of the three real gates. The receiving gate asks whether what arrived matches what was ordered and is fit to enter stock — a comparison against paperwork and drawings, done with instruments, before put-away. The pre-installation gate at the site store asks whether the items drawn for tomorrow’s work are complete and matched to the conductor they will be fitted to. The in-service gate asks whether an installed fitting is deteriorating; that is condition assessment with its own method, covered in inspection des accessoires des lignes aériennes, and it cannot substitute for the first two.
The separation is commercial as well as technical. A defect found at the dock is a supplier problem with a claim window attached. The same defect found at the site store is a logistics problem. Found on the line, it is an outage.
Fix the Acceptance Basis Before the First Pallet Lands
Inspection fails far more often because there is nothing to inspect against than because the inspector missed something. The order and its technical annex should settle the following in writing before shipment:
- Drawing and revision. A part number alone is not enough; groove profiles, hinge geometry, and cotter arrangements get revised without changing the base number.
- Material and coating class for every component, including fasteners, which are often downgraded because they are treated as consumables.
- Marking requirements — what must be cast or stamped on the part, and what must appear on the carton label.
- Test documentation that travels with the shipment, and whether it must be lot-traceable to heat numbers.
- Sampling basis applied on receipt, and the acceptance number for each characteristic. This is the item most often left blank and the one that decides whether a dispute is a conversation or a negotiation.
- Claim window and disposition options — return, rework, replacement, or use-as-is with a price adjustment.
Define who signs, too. If the warehouse signs the delivery note without a technical check, many contracts read that as acceptance of quantity and visible condition. Sign for quantity only, note that inspection is pending, and complete technical acceptance inside the contract window.
Documents First, Hardware Second
Open the paperwork before cutting strapping. A shipment whose documents do not reconcile should not be unpacked into general stock, because the batch identity will be lost.
| Document | What it has to prove | If missing or inconsistent |
|---|---|---|
| Packing list at carton level | Quantity, part numbers, and set composition match the order line by line | Count and identify physically before put-away; hold the affected cartons |
| Material certificate with heat numbers | The steel, aluminium, or copper alloy is the grade ordered, and which lot it belongs to | Hold for material verification; without heat numbers the lot cannot be traced later |
| Coating or plating record | The process and class applied match the specification | Verify by measurement on samples against the ordered class |
| Lot-specific test report | The supplier’s own check was performed on these goods, not a type test from an earlier year | Request a lot-specific report; a type test does not describe the carton contents |
| Drawings at the ordered revision | Both parties measure the same geometry | Do not start dimensional inspection until revision is confirmed in writing |
| Packing and marking specification | The goods were packed for the transport and storage actually expected | Inspect for transit damage and moisture, and note it before signing |
Reconcile dates and lot numbers as well as content. A certificate dated after the shipment left, or carrying a heat number that appears on no carton, should be resolved before acceptance rather than after a failure.
Identification and Set Integrity
Line hardware is rarely one part. A suspension assembly may ship as body, cushion, keeper, U-bolt with nuts, and armour rods, sometimes from different production runs; a tension assembly as body, wedge, shackle, and cotter; a stay set as rod, strand, thimble, and turnbuckle. If a component is mixed across lots or short-shipped, the crew finds out at the structure, at height, in wind.
Check three things in sequence: each carton label carries the part number and description from the order, not only a supplier-internal code; the parts carry the marking the specification requires, including the conductor range; set components are present in the correct ratio and belong to the same lot. Bag-and-tag here allows a partial rejection later without scrapping the consignment.
For clamps, the detail that most often goes wrong is not the model number but the conductor range: two clamps can look identical and suit different diameters. Confirm the range on the body against the conductor the line uses, not the one in an older project file; the selection logic is in Comment choisir une pince de suspension.
Coating and Surface Condition
Galvanising is the characteristic buyers judge most confidently and most wrongly. Colour is not a criterion: a mottled or dull finish can be fully within specification, while a bright silver appearance can sit over a coating that is thin at the edges or mechanically thinned in handling.
Measure with a magnetic coating thickness gauge at defined positions — flat faces, curved surfaces, thread roots where the specification requires coverage, and edges, which lose coating first. Take several readings per part across several parts and record the numbers against the class named in the purchase specification. Where the contract specifies coating mass rather than thickness, the test method differs.

| Observation | What it indicates | Typical disposition |
|---|---|---|
| Bare or rusted patches on faces, edges, or thread roots | Coating not formed, removed after galvanising, or damaged in packing | Hold; reject the lot if the exposure is structural or on a thread |
| White powdery deposits between stacked parts | Moisture trapped in transit — wet-storage stain, not a coating failure | Clean, dry, re-inspect; record it, because the packing will repeat it |
| Rough or dripping coating, coating bridging holes | Poor drainage during galvanising; can obstruct assembly | Hold; trial-fit required before acceptance |
| Thin coating at edges, compliant on faces | Normal edge behaviour within limits, or a thin lot depending on how far below | Compare with the edge allowance in the specification; record the readings |
| Coating build-up preventing a nut from running on by hand | Coating applied after tapping without re-chasing, or damaged threads | Reject or require rework; a nut forced on damages both parts |
| Scuffs along one carton face only | Handling damage in transit, not a manufacturing defect | Touch-up per specification, or claim against the carrier |
Threads, Fasteners and Mating Parts
Fasteners deserve their own pass: cheapest components in the shipment, most likely to be substituted. Thread form — run a go/no-go gauge, or at minimum run the mating nut down the full length by hand. A nut binding at the third turn is a damaged thread or excess coating, and both get discovered by a lineman with a wrench and no spare. Check both ends of U-bolts, since the cut end is where damage starts.
Engagement — measure bolt length and confirm it gives full nut engagement plus the washer stack and clamped thickness the drawing calls for. Short bolts catching a few threads are a recurring substitution and invisible in a closed carton.
Material pairing — confirm grade and coating, then check two problems. Stainless fasteners into stainless or aluminium bodies can gall and seize, and the lubricant the manufacturer specifies is not optional. Where dissimilar metals sit in permanent contact, the assembly needs a barrier or a combination the design already accounts for, which is why an aluminium body with galvanised hardware is not specified like an all-steel assembly.
Small parts — count split pins, washers, spring washers, and pivot pins; verify diameter and length against the drawing and that pins are retained, not merely inserted. A clamp that opens on the line because a pin was never split began as a missing item in a carton.
Dimensional Check by Sampling
Full dimensional inspection of every piece is not economic for commodity hardware, but sampling must be planned rather than improvised. Use the basis agreed in the contract, draw samples across cartons rather than from the top of one pallet, and record actual measured values. A report saying “dimensions OK” is worth little in a dispute; one naming the dimension, instrument, sample, and reading is evidence.
| Characteristic | Instrument | Compare against |
|---|---|---|
| Conductor groove diameter and profile | Caliper, radius gauges, profile template | Fitting drawing, and the conductor range on the project |
| Overall length, body thickness, jaw opening | Vernier caliper, depth gauge | Drawing at the ordered revision, with its stated tolerances |
| Hole diameter and centre spacing | Pin gauges, centre-distance measurement | Drawing, plus the stud or bolt pitch the part must fit on site |
| U-bolt leg spacing and thread length | Caliper, thread run-down | Drawing, and the crossarm or bracket it clamps to |
| Straightness after galvanising | Surface plate, straight edge, trial assembly | Functional fit — a distorted body cannot be corrected on site |

Two checks get skipped most often. The first is anything mating with hardware the buyer already owns — terminal hole pitch, stud size, crossarm bolt spacing. A part that matches its own drawing but not the installed plant is still unusable, and the fault lies in the specification. The second is distortion from hot-dip galvanising: a body straight before coating and bowed after it will not seat. Trial-assemble one sample of each model before accepting the lot.
Mechanical Evidence: Certificates, Witness Tests, Trial Assembly
Mechanical performance cannot be proven by looking at a fitting: grip and slip behaviour depends on the interaction of clamp, cushion, armour rods, and conductor, which is why it is established by test. The order should say which of three routes applies. Documentary — a lot-specific report cross-referenced to the model and conductor range; read what was tested, because a report for a different conductor diameter proves the family was tested, not this configuration. Witnessed testing — at the factory before shipment or at an independent laboratory, which is where pre-shipment inspection earns its cost on high-consequence items; suspension clamp grip strength and slip testing explains what the test does to the assembly.
Trial assembly on receipt — fit one complete set onto an offcut of the actual conductor, using the tools and sequence the crew will use. This is a fit and completeness test, never a strength test, and it catches what dimensional sheets miss: a cushion that will not seat, armour rods of the wrong lay length, a wedge that bottoms before gripping, a cotter hole that does not align. For insulated connectors, check whether the piercing teeth suit the cable insulation in use, following insulation piercing connector installation.
Material Grade and Internal Defects
Grade substitution has the longest fuse. Nothing about the appearance of a malleable iron body reveals whether it was cast from the specified grade, and the consequence — a cracked body after a few seasons of vibration — appears long after the claim window closed.
Where the application is safety-critical, verify rather than trust the certificate. Portable alloy analysers confirm base chemistry on a sample in minutes; hardness checks indicate heat treatment and whether a part described as forged actually is. Destructive sectioning reveals casting quality, because porosity, cold shuts, and shrinkage cavities concentrate at section changes and around bosses — exactly where service cracks begin.
Watch the substitutions that recur in this family. Pure aluminium presented as alloy. Aluminium bodies fitted with lower-grade steel hardware. Copper-alloy terminals supplied in a brass that machines easily but carries less current. Bimetal joints relying on a pressed fit where the drawing requires a welded or brazed joint — invisible externally, and decisive for whether the joint survives thermal cycling. Where joint design is the question, compare the options in Comparaison des différents types de serre-câbles before accepting a substitute.
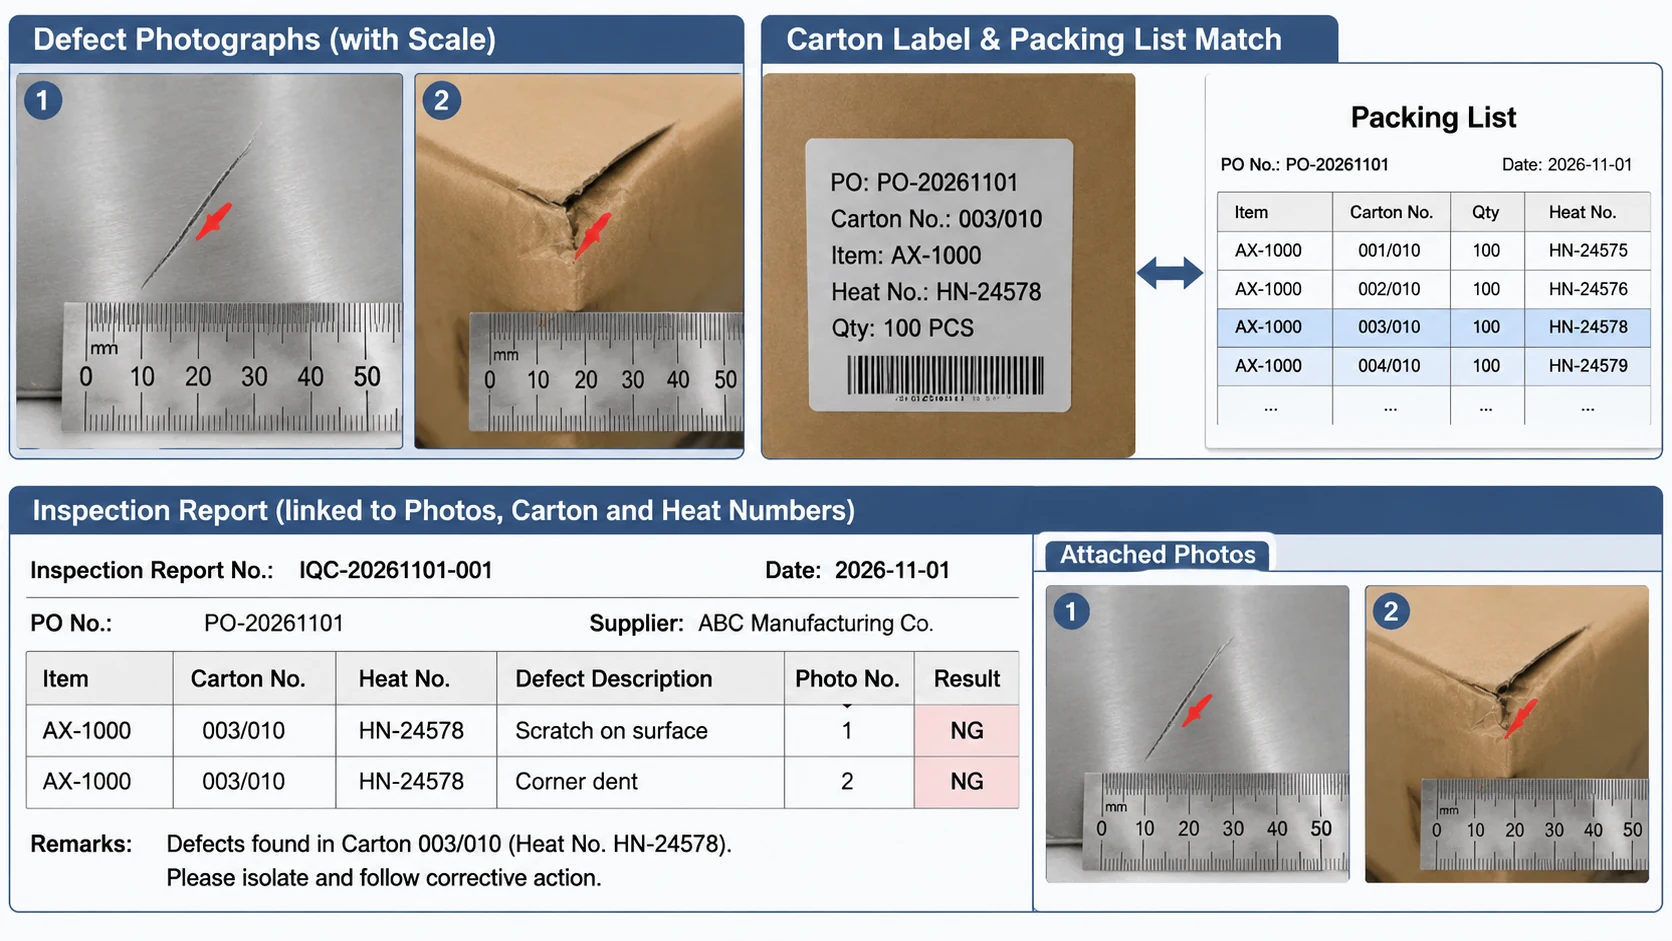
Record heat numbers against carton numbers now. Once cartons are broken and parts issued to crews the mapping is unrecoverable, and a material problem can no longer be confined to the affected lot.
Quantity, Weight and Short Shipment
Weigh-count as a cross-check, not a substitute for counting. Piece counts drift on small items — washers, pins, bolts, armour rod sets — and a weight discrepancy on a full pallet is the fastest signal that something is missing or a substitute material was used. Weigh a known quantity from each lot against the calculated mass from the drawing; a systematic difference points at material or section, not counting error.
Check packing against the storage the goods will face. Cartons sitting outdoors need moisture protection a warehouse-only delivery does not. Sets issued piecemeal need internal packing that keeps one set together. And confirm whether a spare allowance was ordered: a shipment of exactly the required quantity leaves nothing to replace items rejected at this gate.
Photographic and Written Record
A photograph without a reference is nearly useless six months later. Use a fixed pattern so two inspectors produce comparable evidence: one overview frame per pallet with labels legible; one frame per label that matters to the claim, showing part number and lot marking; one frame per defect with a scale in shot and the sample number on the part; one frame per measurement close to a limit, showing the reading. Link each photograph to a report line, carton number, and heat number.
The report should be short enough to be read: order, supplier, invoice, arrival date, inspector; then one line per part number with quantity received, quantity inspected, characteristics sampled with actual values, defects, and disposition; then a summary of holds and rejections with reason and requested action.
Disposition of Non-Conformance
The moment a defect is confirmed, the goods must physically leave the acceptable stock area: quarantine, label, stop issuing from that lot. The most common failure of the whole process is a defect recorded correctly and then installed anyway because the crew needed the part and the replacement had not arrived.
Then decide the disposition, with the reason written down. Return for credit or replacement is the default where schedule allows. Rework is acceptable only where the method is defined and does not compromise the part, and rework at the buyer’s site should be agreed in writing because it transfers responsibility. Use-as-is requires a documented engineering decision that the deviation does not affect function; legitimate for a cosmetic mark, never for a coating breach on a thread or a dimension affecting grip. Scrap where return freight exceeds value, but record it — a pattern of scrapped lots is a supplier performance signal.
Raise the claim inside the contract window and describe the fault in terms the supplier can act on: part number, lot, characteristic, measured value, required value, quantity affected, photographs. “Parts are bad” produces a replacement of the same parts; the dimension, tolerance, and lot produce a corrective action. Repeat the defect across two shipments and escalate to a corrective-action request, because that pattern points at a process problem at source.
Foire aux questions
How much of a shipment should be inspected on arrival?
There is no correct percentage, and any figure quoted without reference to the product, lot size, and consequence of failure is a guess. Set the sampling basis in the order, sample across cartons rather than one pallet, and raise the sample size for a new supplier, a new model, or a characteristic that has failed before. Check every part for identification and set completeness, because that is fast and a missing component stops work immediately.
Can visual inspection replace coating thickness measurement?
No. Coating can be well below the specified class on a part that looks normal, and an uneven finish can be fully compliant. Visual inspection is still necessary because it finds mechanical damage, coating breaches, distortion, and build-up in threads, none of which a gauge reports.
What if the certificate does not match the carton markings?
Hold the goods and resolve it before acceptance. A certificate for a different heat number, a report dated after shipment, or a lot reference on no carton all mean traceability is broken, and dimensional checking does not restore it. Ask for a corrected document set that reconciles to the actual cartons.
Is it acceptable to install a part with a small coating defect?
It depends where the defect is and what the specification allows, and the decision belongs to the responsible engineer rather than the store or the crew. A breach on a thread, a contact surface, or a structural section concentrates corrosion at the point of highest stress and is normally unacceptable. Record the decision either way, and never let it be made silently at the structure.
Does the supplier’s own inspection report remove the need to inspect?
No. The supplier’s report describes what the supplier checked; incoming inspection verifies that the cartons correspond to it, and the buyer’s check carries commercial weight because it is performed on the goods that will actually be installed. Treat the report as evidence to be reconciled, not a substitute for sampling.
Incoming inspection is unglamorous work that decides whether the rest of the quality chain has anything to work with. A shipment checked against a defined basis, measured with instruments, photographed with references, and dispositioned in writing produces stock the crews can trust and a supplier record that improves. A shipment waved through on a pallet count produces the opposite: a claim window already closed, a lot identity that no longer exists, and a defect discovered at height. The procedure does not need to be long. It needs to be fixed before the goods arrive, applied the same way each time, and backed by numbers rather than opinions. For the hardware itself — colliers de serrage, colliers de suspension, connecteurs à perçage d'isolation, and the wider overhead line component set — the receiving gate is where the specification either holds or quietly stops mattering.